1207 Kingsley Drive
1207 Kingsley Drive
1207 Kingsley Drive
1207 Kingsley Drive
1207 Kingsley Drive
1207 Kingsley Drive
1207 Kingsley Drive
1207 Kingsley Drive
1207 Kingsley Drive
1207 Kingsley Drive
1207 Kingsley Drive
1207 Kingsley Drive
1207 Kingsley Drive
1207 Kingsley Drive
1207 Kingsley Drive
1207 Kingsley Drive
1207 Kingsley Drive
1207 Kingsley Drive
1207 Kingsley Drive
1207 Kingsley Drive
1207 Kingsley Drive
1207 Kingsley Drive
1207 Kingsley Drive
1207 Kingsley Drive
1207 Kingsley Drive
1207 Kingsley Drive
1207 Kingsley Drive
1207 Kingsley Drive
1207 Kingsley Drive
1207 Kingsley Drive
1207 Kingsley Drive
1207 Kingsley Drive
1207 Kingsley Drive
1207 Kingsley Drive
1207 Kingsley Drive
1207 Kingsley Drive
1207 Kingsley Drive
1207 Kingsley Drive
1207 Kingsley Drive
1207 Kingsley Drive
1207 Kingsley Drive
1207 Kingsley Drive
1207 Kingsley Drive
1207 Kingsley Drive
1207 Kingsley Drive
1207 Kingsley Drive
1207 Kingsley Drive
1207 Kingsley Drive
1207 Kingsley Drive
1207 Kingsley Drive
1207 Kingsley Drive
1207 Kingsley Drive
1207 Kingsley Drive
1207 Kingsley Drive
1207 Kingsley Drive
1207 Kingsley Drive
1207 Kingsley Drive
1207 Kingsley Drive
1207 Kingsley Drive
1207 Kingsley Drive
1207 Kingsley Drive
1207 Kingsley Drive
1207 Kingsley Drive
1207 Kingsley Drive
1207 Kingsley Drive
1207 Kingsley Drive
1207 Kingsley Drive
1207 Kingsley Drive
1207 Kingsley Drive
1207 Kingsley Drive
1207 Kingsley Drive
1207 Kingsley Drive
1207 Kingsley Drive
1207 Kingsley Drive
1207 Kingsley Drive
1207 Kingsley Drive
1207 Kingsley Drive
1207 Kingsley Drive
1207 Kingsley Drive
1207 Kingsley Drive
1207 Kingsley Drive
See all photos
Listed by Laurie Klipfel ABR CRS GRI, The Platinum Group Listing Contact: 7195364444
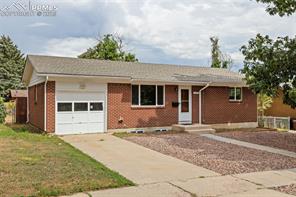
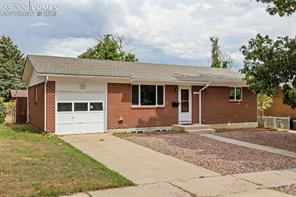
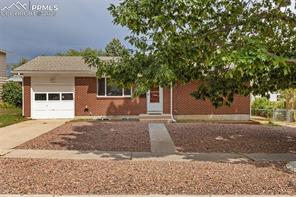
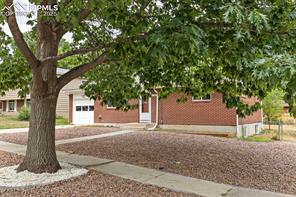
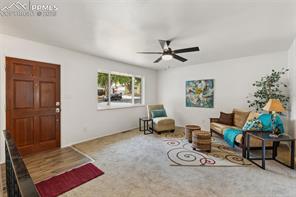
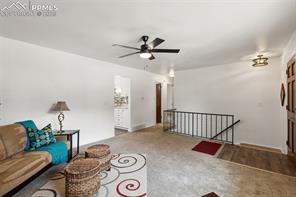
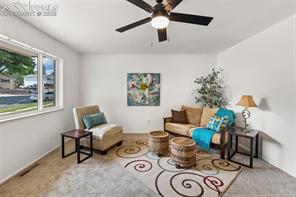
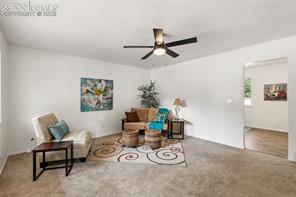
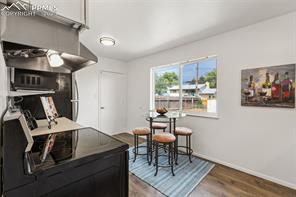
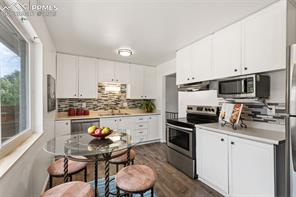
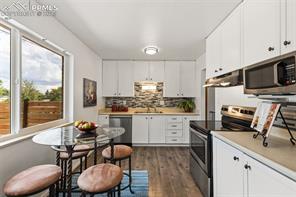
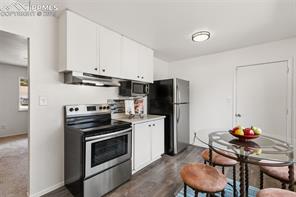
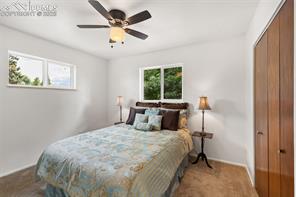
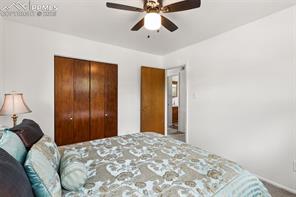
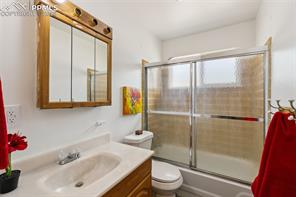
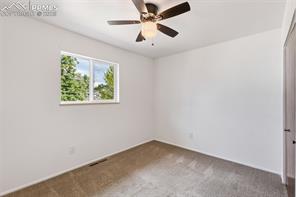
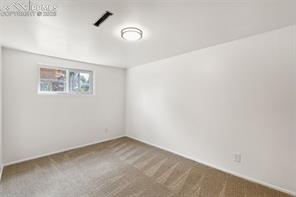
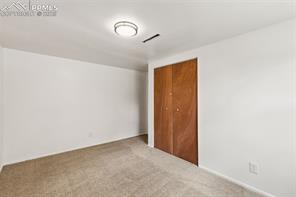
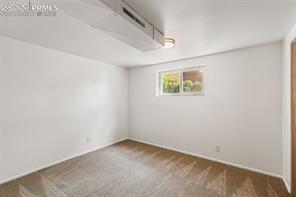
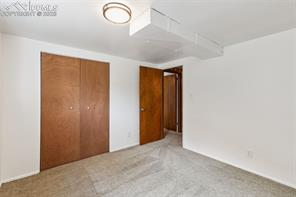
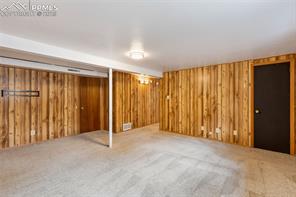
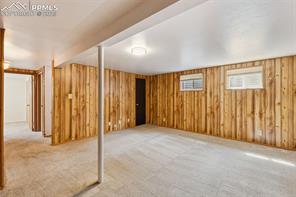
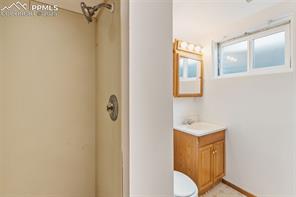
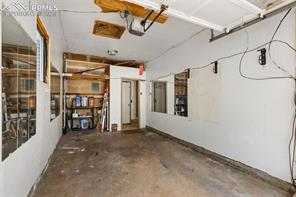
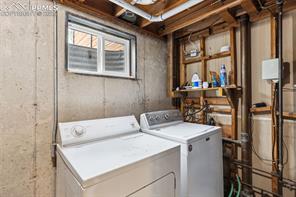
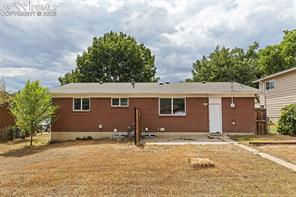
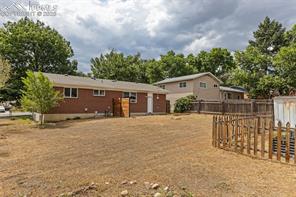
Welcome to this well-maintained ranch-style home in the heart of Austin Estates, offering convenience, comfort, and thoughtful updates throughout. The main level features two spacious bedrooms, a full bath with tub/shower combo, and a bright living room with updated lighting. The beautifully remodeled kitchen boasts stainless steel appliances, modern white cabinetry, a decorative glass tile backsplash, and sleek plumbing and lighting fixtures. Downstairs, you'll find two additional bedrooms, a 3/4 bath with a walk-in shower, a large family room, and a laundry area with washer and dryer included. Flooring throughout the home includes a mix of laminate and carpet, complemented by new updated vinyl windows, a newer roof (2022), and newer furnace (2019) for peace of mind. Enjoy outdoor space with a fully fenced backyard featuring a grassy lawn, storage shed, and a low-maintenance xeriscaped front yard with charming brick facade. The attached 1-car garage adds everyday convenience and has an addition washer hook up! Situated in District 11, this home is just a short walk to the local elementary school and nearby grocery store, with easy access to middle and high schools, shopping, dining, and more.

4
beds

2
baths

1,605 Sq.Ft. LIVING AREA

Laurie  Klipfel

Laurie Klipfel

Features & Amenities

Interior

  • total bedrooms4
  • Total bathrooms2
  • full bathroom1
  • three quarter bathroom1
  • APPLIANCES Dishwasher, Dryer, Microwave Oven, Range, Refrigerator, Washer

Area & Lot

  • Status Sold
  • Living Area1,605 Sq.Ft.
  • MLS® ID2678868
  • TypeResidential
  • YEAR BUILT1961
  • School DistrictColorado Springs 11

Exterior

  • Garage Space1.0
  • utilitiesElectricity Connected, Natural Gas Connected
  • roofComposite Shingle
  • HEAT TYPEForced Air, Natural Gas
  • AIR CONDITIONINGCeiling Fan(s)

Financial

  • Sales Price$339,000
  • Real Estate Tax $1,441/yr
View Virtual Tour

Work with Laura

When it comes to buying or selling your home, I want to equip you with local expert advice. No obligation, just a Platinum opinion you can trust. Contact me today to find out how I can be of assistance to you!

Follow Me on Instagram